
Cemented Jali Design for Light, Privacy, Pattern and Character
Jali is one of the most celebrated elements of Indian architecture — a perforated screen that simultaneously provides privacy, allows air and light to flow, and creates a pattern of beauty on any wall it adorns. Cemented jali design from Balodiya Cemented Products combines the traditional craft heritage of jali with modern precast production methods that deliver consistent quality, accurate dimensions and long-term durability in every climate North India offers.
Beautiful cemented jali design that performs in real conditions
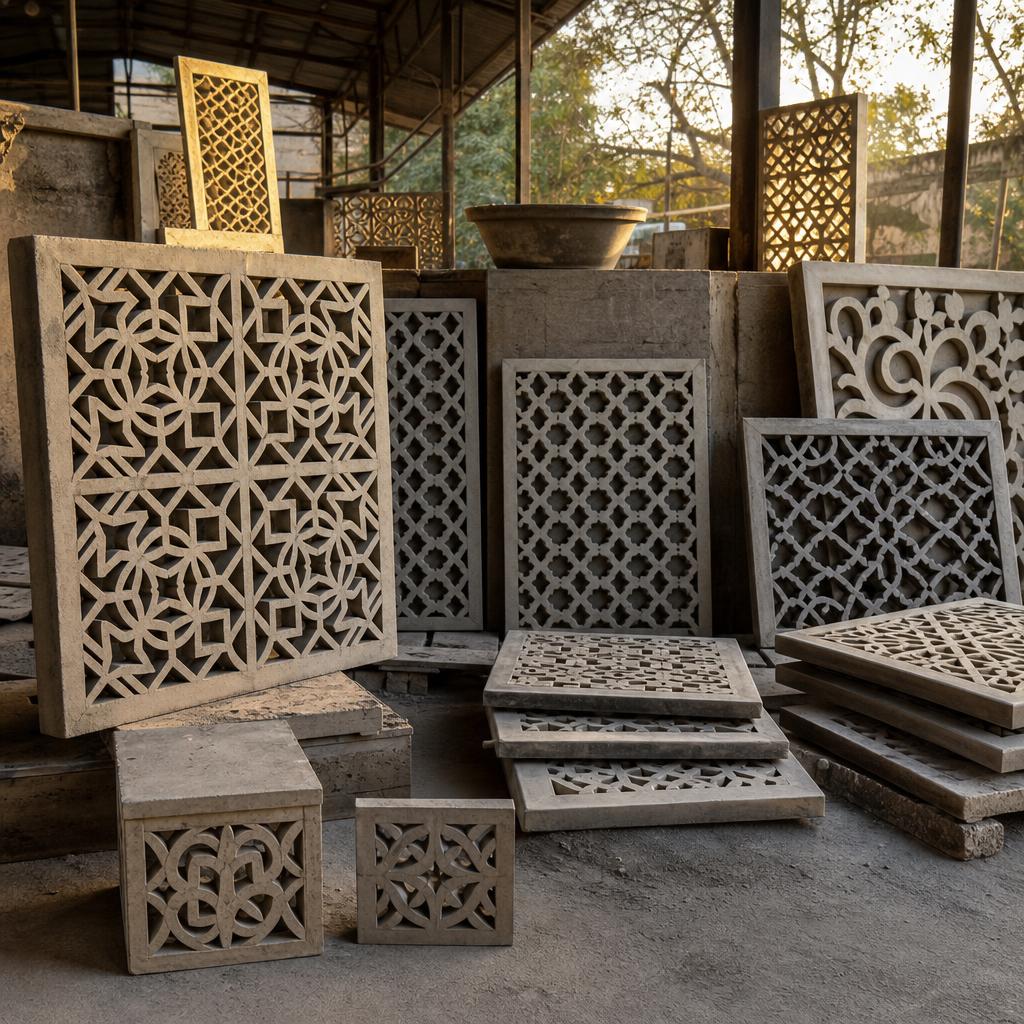
Our cemented jali designs are available in geometric, floral, diamond, hexagonal, arabesque and custom patterns. Each design is available in standard sizes and in custom dimensions to fit specific wall openings, balcony frames, staircase openings and boundary wall bays. The frame thickness, bar width and opening pattern are balanced to provide the right level of visual openness, structural integrity and wind resistance for the application. Fiber-wire reinforcement in every panel ensures the jali handles transport, installation and long-term use without premature cracking.
Cemented jali is used across North India in boundary walls, balconies, staircases, ventilation openings and garden partitions. The pattern of a well-chosen jali changes through the day as the light moves across it — casting shadow patterns on the wall behind it in the morning, glowing with backlight in the evening. This dynamic quality is one of the reasons jali has remained a vital element of Indian domestic architecture for centuries. Our jali designs carry this quality into contemporary construction with the precision of precast production and the reliability of 35 years of practical experience.
- Boundary wall jali screens and panels
- Balcony jali for privacy and ventilation
- Staircase opening jali screens
- Garden partition and terrace jali
- Facade jali for commercial buildings
- Custom pattern jali for any application
How to choose the right jali design for your project
Choosing a jali design is not simply a matter of picking an attractive pattern from a catalogue. The pattern, the bar width, the frame thickness, the panel size and the installation method all interact to determine how the jali performs visually, structurally and practically in its specific location. Understanding these interactions helps buyers make choices they will be satisfied with for decades rather than choices they regret after the first year.
Pattern selection should consider the primary function of the jali first and its visual character second. A jali on a boundary wall facing a street needs to provide privacy while allowing ventilation — the pattern density (the ratio of solid area to open area) determines how much privacy is provided. A denser pattern provides more privacy but less ventilation. A more open pattern provides more ventilation but less privacy. For most North Indian boundary wall applications, a medium-density pattern — around 40 to 60 percent open — provides a practical balance.
For a balcony jali, the primary consideration is often the view from inside. A pattern that creates interesting shadow play on the interior wall is appealing, but if it also creates a visual mosaic that makes looking out uncomfortable, the practical function is compromised. The best balcony jali patterns have larger openings with thinner bars, creating clear sight lines from inside while still providing the visual interest and privacy screening required from outside.
Pattern scale relative to panel size is critical. A pattern with a 150mm repeat module looks completely different on a 600mm x 900mm panel than on a 1200mm x 1800mm panel. At the smaller size, the pattern may appear busy and overworked. At the larger size, the same pattern may appear sparse and insufficiently detailed. When selecting a jali design, we show customers the pattern at the actual scale of their proposed panel size rather than allowing them to select from small catalogue images that misrepresent scale.
Frame thickness affects the structural integrity of the jali panel significantly. A thin frame — less than 50mm on each side — provides insufficient material for handling and fixing. The panel is more likely to chip at the frame during transport, and the fixing mortar has less area to bond to. We recommend a minimum 75mm frame on all four sides for standard jali panels. For panels that will be handled frequently or installed in high-traffic areas, 100mm frames are advisable.
Bar width within the jali pattern — the thickness of the solid material between the openings — determines how the pattern handles light and shadow, how it ages, and how it behaves structurally. Very thin bars (less than 25mm) create delicate, refined patterns but are more vulnerable to edge chipping and require more careful handling. Thicker bars (50mm and above) are more robust, age better and can carry higher loads when the jali is used in structural applications like staircase infill panels.
The depth of the jali panel — its thickness through the wall — affects the shadow character as much as the pattern does. A thin jali (75 to 100mm) creates sharp, high-contrast shadow edges. A deeper jali (150mm or more) creates softer shadow gradations and more interesting three-dimensional light effects. For architectural applications where the jali is intended to create a specific atmosphere — a corridor, a prayer room, a meditation space — panel depth is a conscious design decision, not just a structural specification.
Installation of cemented jali requires preparation of the wall opening before the panel arrives. The opening dimensions should be slightly larger than the panel to allow for mortar bedding and alignment adjustment. The bed should be level and the opening should have fixing keys or grooves that allow the mortar to grip the frame. We provide specific installation guidance with every jali order and strongly recommend reviewing this guidance with the mason before the panels arrive on site.
After installation, a new cemented jali benefits from a curing period before painting. The mortar joints at the frame edges need time to set fully. Painting over fresh mortar causes paint failure at the joints, which allows moisture to penetrate and can accelerate deterioration. We recommend waiting at least 28 days after installation before applying any surface treatment, and priming the surface before the topcoat for best long-term paint performance.
Popular cemented jali patterns from Balodiya
Diamond jali: A classic North Indian jali pattern with diagonal square openings. Available in fine, medium and coarse scales. Works at boundary walls, balconies and staircase openings. The diagonal geometry creates dynamic shadow patterns that change significantly through the day.
Geometric hexagonal jali: Based on a hexagonal grid, this pattern creates an interesting six-sided opening arrangement that is both contemporary and traditionally rooted. Particularly effective in large boundary wall panels where the pattern can repeat across multiple bays to create a rhythmic facade.
Lattice jali: Vertical and horizontal bars crossing at regular intervals. The simplest of the classic jali patterns and the most neutral — it coordinates with almost any architectural style. Available in fine grid (25mm bars, 50mm openings) and coarse grid (50mm bars, 100mm openings) as standard.
Arabesque jali: Curvilinear patterns based on interlocking arcs and botanical motifs. More complex and decorative than geometric patterns and most appropriate for formal entrances, ceremonial spaces and heritage-influenced architecture. The curvilinear nature requires more complex moulds and careful production but the visual result is uniquely rich.
Custom pattern jali: Developed from a specific brief, reference photograph, architect drawing or traditional motif. We develop custom jali patterns for clients who want a distinctive and personal design element in their property. Contact us to discuss custom pattern development for your project.
Six things to know before ordering cemented jali
Measure the opening precisely
The wall opening dimensions must be measured accurately before ordering jali panels. Measure width and height at multiple points as openings in masonry are often not perfectly square. Share the minimum dimensions — the panel must fit the smallest measured dimension. Allow 10mm to 20mm clearance on each side for mortar bedding and alignment adjustment.
Consider the privacy requirement
How much visibility do you need to block? A boundary wall jali facing a street needs more density than a garden partition jali. A bedroom balcony jali needs more density than a study balcony jali. Define the privacy requirement before selecting a pattern — it should guide the density choice before aesthetics are considered.
Check the ventilation need
In kitchens, service areas, storerooms and rooms without windows, jali serves a ventilation function as well as a visual one. For ventilation-critical applications, select a more open pattern and verify that the total open area of the jali meets the ventilation requirements for the space. Dense, decorative patterns may look beautiful but provide insufficient air movement.
Plan the frame fixing method
The mason needs to know before construction starts how the jali frame will be fixed — embedded in the masonry as it is built, or set into an opening prepared after the masonry is complete. Embedded fixing is stronger and requires advance planning. Post-masonry fixing requires accurate preparation of the opening and a good mortar bond to the frame.
Coordinate with other cemented elements
If the property has a cemented pillar system or a staircase railing, use a related pattern or proportional vocabulary in the jali to create visual coordination across the elevation. A jali pattern that echoes the railing geometry or the pillar surface decoration creates a property that looks designed as a whole, not assembled from unrelated parts.
Paint after full curing
Paint the jali after a minimum of 28 days from installation. Use a cement primer before the topcoat. Pay special attention to the mortar joints at the frame perimeter — these are the most common points of paint failure if they are not primed separately before the topcoat is applied. An annual inspection to touch up paint at these joints prevents water ingress and keeps the jali looking fresh.
35 years of jali production experience
Cemented jali design and production has been at the heart of Balodiya Cemented Products since the workshop was established. Over 35 years, we have developed a range of patterns, refined our production methods and accumulated the kind of practical knowledge that only comes from making thousands of jali panels for real projects in real conditions. This experience is what separates our jali from what is available in a local building material market.
Our jali panels are made with fiber-wire reinforcement as standard — not as a premium option. This reinforcement improves handling strength, reduces the risk of transport damage and ensures that the panel performs reliably in the fixing mortar bed over years and seasons. Panels that are not reinforced may look similar in the first year but show premature cracking at the bar intersections and frame edges as the natural thermal movement of cement is not adequately managed by the material alone.
We maintain a consistent mould quality programme that keeps the surface texture, edge sharpness and dimensional accuracy of our jali panels consistent from order to order. This consistency matters particularly for projects where jali panels are installed in a series — a long boundary wall, a set of matching balconies, or a corridor of opening screens — where visible variation between panels undermines the visual effect. When you order jali from Balodiya for a matching or coordinating series, the panels will be consistent.
Contact us on +91 90414 58526 or through our website at balodiyacementedproducts.com to discuss your cemented jali design project. We serve customers across Punjab, Rajasthan, Haryana and Himachal Pradesh and are glad to help with any scale of project — from a single balcony panel to a complete boundary wall jali system.
Cemented jali design questions answered
What jali patterns are available from Balodiya Cemented Products?
We produce diamond, geometric hexagonal, lattice, arabesque and custom patterns. Our standard range covers the most common North Indian architectural jali requirements. Custom patterns are developed from client references, sketches or architect drawings.
Can cemented jali be made in custom sizes?
Yes. Custom sizes are our most common request. Share your wall opening dimensions and we will discuss a suitable panel size that fits the opening with appropriate frame clearances for installation.
How thick should a cemented jali panel be?
Standard panel thickness ranges from 75mm to 150mm depending on panel size and application. Thicker panels are stronger in handling and create richer shadow effects. Thinner panels suit smaller openings and locations where wall thickness is limited.
Is fiber-wire reinforcement standard in all your jali panels?
Yes. All our jali panels include fiber-wire reinforcement as standard. This improves handling strength, reduces transport damage risk and ensures long-term performance in mortar joints.
Can jali be used on balconies?
Yes. Balcony jali is one of our most common applications. For balcony use, we recommend panel depths of at least 100mm and frame widths of at least 75mm for adequate strength and weather resistance.
How do I maintain cemented jali after installation?
Brush off surface dust with a soft brush periodically. Check paint at frame joints annually and touch up any chips. Avoid high-pressure water washing at close range. Clean moss or staining with a mild solution and a soft brush.
Do you supply jali for commercial and institutional buildings?
Yes. We supply cemented jali for hotels, resorts, offices, schools, temples and public buildings. Commercial projects often require larger quantities and batch-matched consistency — both of which we can provide.
What information do I need to provide to get a jali quote?
Provide the application (boundary wall, balcony, staircase etc.), wall opening dimensions, preferred pattern, required panel thickness, quantity and delivery location. A reference photograph is helpful but not essential.
Ready to plan your cemented jali design? Share your opening dimensions.
Tell us the application, dimensions, pattern preference and delivery location. Balodiya Cemented Products will help you choose a cemented jali design that provides the right balance of privacy, ventilation and visual beauty for your specific project.