
Boundary Wall Jali Design Ideas for a Refined Front Elevation
The front elevation of a home is its public face — what the neighbourhood sees every day, what visitors first notice, what the street photograph captures. A well-considered boundary wall jali design transforms this elevation from a plain masonry boundary into an architectural statement that communicates care, quality and a sense of belonging to the property behind it. Balodiya Cemented Products helps homeowners across North India plan boundary wall jali designs that improve their property's curb appeal and create a lasting first impression.
Boundary wall jali design that makes your property stand out
A boundary wall jali design involves coordinating several elements into a unified composition: the pillar profile and spacing, the jali panel pattern and density, the solid plinth zone at the base, the coping stone profile at the top and the entrance gate design that serves as the focal point of the entire composition. When these elements are planned together as a system, the result is a boundary wall that looks designed — that is, deliberately conceived rather than assembled from unrelated parts. When they are selected independently and assembled by chance, even high-quality individual elements fail to create a compelling overall design.
Our approach to boundary wall jali design begins with the property context: the architectural character of the home behind the boundary, the width of the frontage, the height desired, the privacy and ventilation requirements and any existing design references the homeowner finds appealing. From this context we develop a composition proposal — a pillar spacing, a jali pattern, a plinth design and a coping profile — that is appropriate for the specific property. This context-specific approach produces boundary wall designs that feel right for the home they enclose, which is ultimately the standard that matters most.
- Complete boundary wall jali design systems
- Pillar spacing and profile coordination
- Jali pattern selection for context
- Plinth and coping design coordination
- Entrance gate design as focal point
- Custom pattern development from brief
How to plan a boundary wall jali design that works
A successful boundary wall jali design requires understanding the elevation as a whole before selecting individual components. The total width of the frontage, the height of the boundary wall, the position and width of the entrance gate, the existing architectural character of the home and the visual character of the street context all shape what kind of jali design will work well. A design approach that starts with individual component selection before considering this wider context often produces an elevation that looks assembled rather than designed.
Pillar spacing is the first structural and rhythmic decision in a boundary wall jali design. The pillar spacing determines the bay dimension — the repeating unit that creates the visual rhythm along the boundary. Short bay dimensions (1200 to 1500mm) create a tighter, more enclosed rhythm with more pillars and smaller jali panels. Wider bay dimensions (2000 to 2500mm) create a more open, spacious rhythm with fewer pillars and larger jali panels. The right bay dimension depends on the total frontage width (it should divide cleanly to avoid awkward partial bays at the ends), the height of the wall (a taller wall can carry wider bays without looking unstable) and the scale of the home behind the boundary (a large, formal home can carry a more assertive rhythmic composition than a modest residential property).
The entrance gate design is the focal point of the entire boundary wall jali composition and should be given the most design attention. The gate pillars should be proportionately heavier and taller than the boundary wall pillars — typically 20 to 30 percent wider and 400 to 600mm taller — to create the visual emphasis appropriate for the entrance. The gate panel design should be more elaborate than the standard jali panels on either side — either a different, more complex pattern, or the same pattern at a finer scale that communicates refinement at the entrance position. The space between the gate pillar face and the first boundary wall pillar on either side should be carefully considered as a transitional bay in the composition.
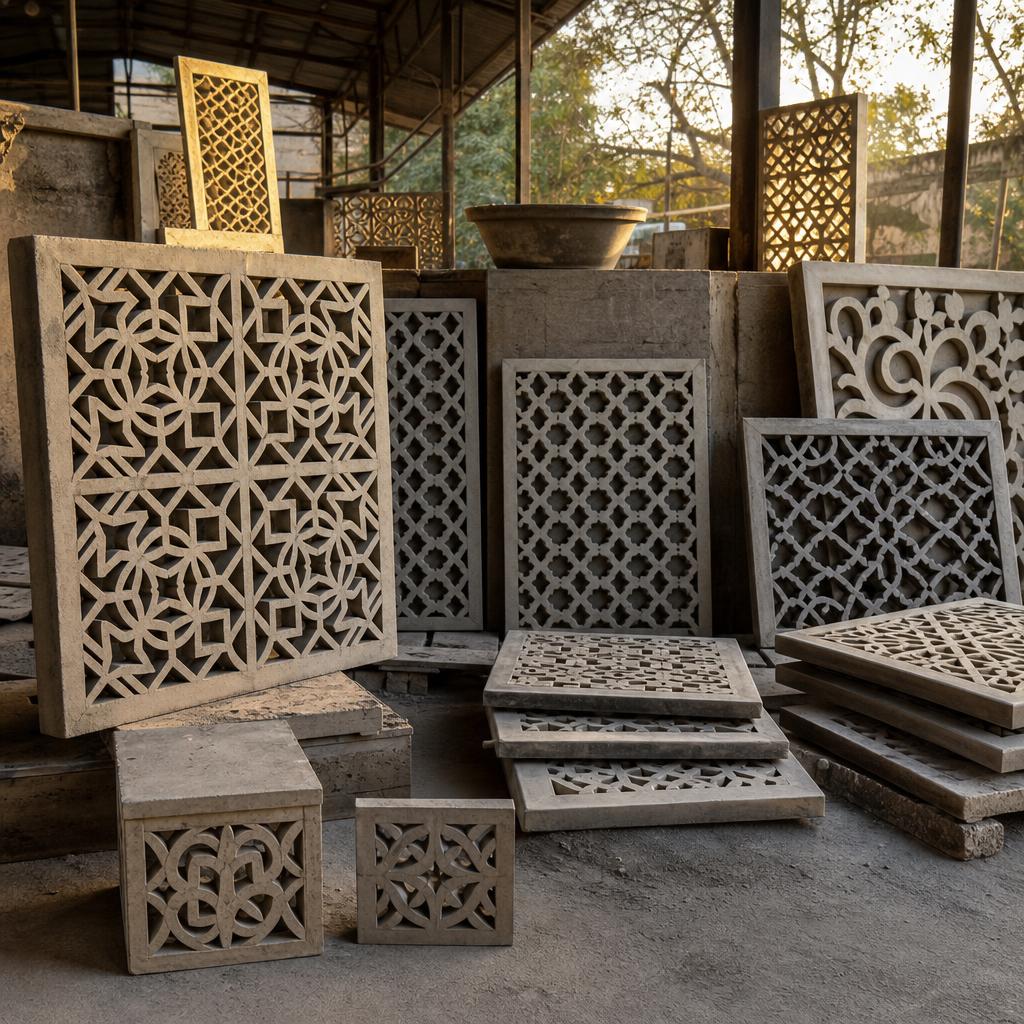
The jali pattern selection should consider the full boundary wall elevation, not just one panel. The pattern that looks best in one panel bay should also look well when repeated 8, 10 or 15 times along the full boundary length. Some patterns — particularly very complex or elaborate patterns — look extraordinary in a single panel but become visually overwhelming when repeated across a long boundary. Simple, geometrically clear patterns — diamond, square lattice, hexagonal — are more successful at the boundary scale because their repetition creates a rhythmic visual rather than a competitive one.
The solid plinth zone at the base of the boundary wall is a structural and visual element that most successful boundary wall jali designs include. A plinth of 600 to 900mm solid masonry at the base provides structural weight that grounds the wall visually, protects against ground-level intrusion and keeps the jali panel base above the zone of maximum splash-back during monsoon rain. The plinth can be plain masonry, decoratively rendered or faced with a contrasting material or finish to create a horizontal band at the base of the composition. The junction between the plinth and the jali zone — how the transition is detailed — is a small but important design decision that affects the finished quality of the boundary wall composition.
Coping stone profile at the top of the boundary wall provides the finishing edge of the composition and manages water runoff during rain. The coping should coordinate visually with the pillar cap and the jali frame — using the same material, surface finish and proportional language. A coping stone that is significantly different from the other elements in the boundary wall composition looks like an afterthought. A coping stone that develops the same design vocabulary as the rest of the composition looks like a deliberate choice. We produce coping stones in profiles that coordinate with our pillar and jali range, making it easy to achieve this consistency without extensive custom work.
Colour and surface treatment decisions for the boundary wall jali design should be made as a complete colour scheme, not element by element. Painting the pillars one colour, the jali panels another and the coping stone a third colour creates visual confusion. A more effective approach is to choose one primary colour for the entire boundary wall — pillars, jali frame and coping stone — with perhaps a second accent colour for the gate pillars or the coping stone cap detail. This single-palette approach creates the visual coherence that makes a boundary wall look like a designed composition rather than an assembly.
Maintenance of a boundary wall jali design over time is what determines whether it continues to look well in 10 or 20 years. The single most important maintenance action for a painted boundary wall is repainting before the paint fails completely — ideally every 5 to 7 years, before peeling and cracking become extensive. Repainting a boundary wall that has been allowed to deteriorate to bare cement requires far more preparation work and costs significantly more than repainting a wall that is touched up on a regular cycle. Planning for periodic maintenance at the design stage — choosing paint colours and finishes that are readily available and easy to match for repainting — is as important as the initial design decision.
Popular boundary wall jali design compositions
Traditional North Indian composition: 100mm square pillars at 1800mm spacing, diamond-pattern jali panels in medium density, 700mm solid plinth, profiled pillar caps and a gabled coping stone. Gate pillars 25 percent wider and 600mm taller than boundary pillars with a more elaborate gate panel pattern. Painted in a warm cream or sandstone colour with gold-tone coping and pillar cap details.
Contemporary geometric composition: Clean square pillars at 2000mm spacing, square lattice jali panels in a medium-coarse scale, 600mm flush plinth, flat-face pillar caps and a flat coping stone. Gate pillars in the same profile but 30 percent wider with a fine-scale lattice gate panel. Painted in white or light grey for a crisp, contemporary elevation.
Heritage-influenced composition: Octagonal or moulded pillars at 1500mm spacing, arabesque or traditional motif jali panels, 900mm decoratively detailed plinth, elaborately moulded pillar caps and a profiled coping with bracket detail. Gate pillars with classical proportions and a decorative gate panel with contrasting pattern scale. Painted in heritage cream or pale terracotta with contrasting detail colours.
Farmhouse and rural composition: Substantial square pillars at 2500mm to 3000mm spacing, large open-pattern jali panels (30 to 40 percent solid), minimal plinth treatment, simple coping stone and strong gate pillars without elaborate decoration. Painted in a practical colour (grey, cream or exposed cement) that can be maintained easily in a rural construction context.
Six principles of effective boundary wall jali design
Design at the full elevation scale
View and evaluate the boundary wall jali design at the full elevation scale before committing to component selections. A design that looks balanced at one bay may look poorly proportioned when repeated across a 20-metre frontage. Sketch or visualise the full elevation, including the gate composition, before finalising any design decision.
Make the gate the design focus
The entrance gate is the most important visual element in the boundary wall composition. Give the gate pillar and gate panel the most design attention. Make them proportionately larger and more elaborate than the boundary wall elements. The quality of the gate composition determines the quality of the overall first impression more than any other single element.
Use one pattern family throughout
The jali pattern in the standard boundary bays and the gate panel should be from the same pattern family — either the same pattern at different scales or complementary patterns with related geometries. An unrelated gate panel pattern breaks the composition and makes the entrance look separate from the boundary rather than emerging naturally from it.
Respect the plinth zone
A solid masonry plinth of appropriate height (600 to 900mm) at the base of the boundary wall is an important structural and visual element. Do not omit it to save masonry cost. The plinth provides structural weight, manages ground-level intrusion, protects the jali panel base from splash damage and creates a visual base for the lighter jali zone above.
Coordinate pillar and coping profiles
The pillar profile and the coping stone profile should be from the same design vocabulary. A heavily moulded pillar cap with a plain coping stone looks unresolved. A plain pillar cap with a heavily moulded coping stone looks arbitrary. Design the pillar and coping as a matched pair within the broader boundary wall composition.
Choose a maintainable colour scheme
Select a colour scheme for the boundary wall that can be maintained realistically over the long term. Brilliant white shows every stain and requires frequent maintenance in dusty Indian environments. A warm cream or light terracotta is more forgiving and ages better between repainting cycles. Choose a colour that looks good with the house and with the street context — not just in a fresh-painted photograph.
From composition concept to installed boundary wall
When you contact Balodiya about a boundary wall jali design, we begin with the property context — the frontage length, the home's architectural character, any reference designs you find appealing and your priorities for privacy, ventilation and visual style. From this context we develop a composition proposal covering pillar spacing, jali pattern, plinth design, coping profile and entrance gate composition. This proposal is shared for discussion and refinement before any production begins.
For larger projects — significant frontages, multiple properties in a development, or heritage-influenced designs that require more complex pattern development — the design conversation may take place over several exchanges before the production specification is finalised. We consider this design conversation a valuable part of the service rather than a preliminary step to be minimised. A boundary wall jali design that is right for the property is one that you will be proud of for years; one that was rushed to production is a permanent feature of the property that cannot easily be changed.
Contact us at +91 90414 58526 or balodiyacementedproducts.com to begin planning your boundary wall jali design. We serve customers across Punjab, Rajasthan, Haryana and Himachal Pradesh and have been developing and producing boundary wall jali designs for North Indian residential and commercial properties for over 35 years.
Boundary wall jali design questions answered
Can Balodiya help design the complete boundary wall composition, not just supply the jali?
Yes. We help customers develop the complete boundary wall composition — pillar spacing, jali pattern, plinth design, coping profile and entrance gate design — before specifying individual products. The composition is what makes the individual elements look designed rather than assembled.
How do I choose the right jali pattern for my boundary wall?
Consider the architectural character of your home, the bay dimensions of the boundary wall, the viewing distance from the street and the privacy-ventilation balance you need. We show patterns at actual scale for your specific bay dimensions to help you make an informed choice.
Can the gate panel design be different from the boundary jali panels?
Yes. The gate panel is typically more elaborate than the standard boundary jali panels. It can use the same pattern at a finer scale, a more complex version of the boundary pattern, or a complementary pattern from the same design family. The gate panel should feel like the refined focal point of the composition, not a completely different design.
What is the ideal pillar spacing for a residential boundary wall?
Typical residential boundary pillar spacing ranges from 1500mm to 2500mm bay dimension. The right spacing depends on the total frontage length (it should divide cleanly), the wall height and the visual scale you want the boundary wall to have. We help customers calculate appropriate pillar spacing for specific frontage dimensions.
Should the boundary wall be the same colour as the house?
Not necessarily, but it should coordinate. A boundary wall that uses the same or a closely related colour as the house creates visual coherence between the boundary and the home it encloses. A boundary wall in a completely different colour from the house creates a visual disconnect. Cooler contrast — a lighter boundary against a darker house — can be effective. Warm/cool clashes — a warm cream house with a cold white boundary — are usually less successful.
How long does it take to plan and produce a complete boundary wall jali design?
The design conversation and specification typically takes 1 to 2 weeks for standard designs and longer for complex or custom designs. Production time depends on quantity and complexity. Planning a boundary wall jali design early in the construction programme is strongly recommended — it allows the mason to build the wall to the correct dimensions from the start rather than adjusting after construction.
Can I see examples of boundary wall jali designs you have produced?
Yes. We can share photographs of completed boundary wall installations from our production history. Contact us and describe the type of property and jali design you are interested in — we can share relevant examples to help you visualise the options.
Do you supply all the boundary wall components from one source?
Yes. We supply pillar systems, jali panels, coping stones, gate pillars and decorative elements — the complete set of cemented components for a boundary wall design. Sourcing the complete system from one supplier ensures visual coordination and dimensional compatibility between all the elements.
Ready to plan a boundary wall jali design that makes your property shine?
Share your frontage dimensions, home style, preferred jali pattern and any design references. Balodiya Cemented Products will help you develop a boundary wall jali design that enhances your property's front elevation for decades.