
Cemented Design Made Around Your Home, Not a Catalogue
Cemented design is the vocabulary of architectural detail that gives a home its individual character — the pattern in a jali, the profile of a pillar, the line of a railing, the texture of a courtyard floor. At Balodiya Cemented Products, we have developed this vocabulary over more than 35 years, helping homeowners across North India express their vision in durable cement rather than accepting whatever pattern happens to be available from a local dealer.
Cemented design for elevations, gates, walls and outdoor spaces
Our cemented design work covers every visible surface of a home's exterior and outdoor spaces. Gate pillars and entrance features that make a strong first impression. Boundary wall jali screens that balance privacy, ventilation and visual interest. Staircase railings that frame the approach to the home. Garden walls, planters, benches and tiles that create a considered outdoor space. When all these elements are designed together with related patterns and proportions, the result is an elevation that looks designed from the road and feels comfortable at close range.
The process of developing a cemented design for a property begins with understanding the architectural context — the home's style, massing, colour, existing materials and the preferences of the people who live there. A design that ignores this context produces details that look decorative in isolation but sit uncomfortably against the building. A design that grows from the context produces details that feel inevitable and right — as if the building could not look any other way.
- Complete elevation cemented design systems
- Gate, pillar and entrance feature design
- Boundary wall jali and coping design
- Staircase railing and baluster design
- Garden and courtyard cemented design
- Custom pattern development from reference
How a cemented design idea becomes a finished architectural element
The starting point for a cemented design project is always the client's idea — however complete or incomplete. Some clients arrive with a precise reference photograph and a list of dimensions. Others arrive with a vague sense of wanting something "traditional but not heavy" or "modern but not cold." Both starting points are valid, and our job is to convert either kind of brief into specific, producible design decisions that the workshop can execute and the mason can install.
For clients with a reference photograph, the first design task is to analyse what they are responding to in the image. Often, clients think they love a particular pattern when what they actually respond to is the proportion of the opening, the scale of the pattern relative to the frame, or the shadow quality of the motif at a particular time of day. Understanding this distinction allows us to develop a design that satisfies the feeling behind the reference even if the exact pattern needs to be adapted for the specific application and dimensions.
For clients who describe a feeling rather than a specific reference, the design process starts with vocabulary: what words do they use to describe the desired result? Traditional, contemporary, ornate, simple, bold, delicate, geometric, organic — each of these words suggests a family of patterns and proportions that can be explored. We use our catalogue of existing patterns as a starting point for discussion and then adapt, combine or develop new patterns based on the client's feedback.
Pattern scale is one of the most important and most often misunderstood decisions in cemented design. A pattern that looks perfect in a reference photograph may be at a completely different scale than the application requires. A fine geometric lattice pattern that looks delicate and refined at 300mm x 300mm looks completely different when reproduced at 1200mm x 900mm. We show clients pattern studies at the actual dimensions of their project to avoid scale-related surprises after production.
Material and surface choices are part of the cemented design too. The basic material is cement — but within that material, there are decisions about surface texture (smooth, light aggregate, sand-faced or bush-hammered), colour (natural cement grey, tinted during mixing, or painted after curing), and finish (sealed, washed, painted or left natural). Each combination creates a different visual character and has different maintenance implications. We discuss these choices as part of the design process, not as afterthoughts at the painting stage.
Coordination across a property is the final step in cemented design that separates considered work from assembled parts. A property where the gate pillar uses one pattern, the boundary jali uses an unrelated pattern, the staircase railing uses a third pattern and the garden tiles use a fourth pattern looks busy and undecided. A property where these elements share a geometric family, a proportion relationship or a material character looks architecturally resolved — the kind of property that earns consistent admiration from the road and from inside.
We help clients achieve this coordination by proposing a design system rather than individual products. A design system defines the pattern family, the proportional relationships between products, the finish approach and the colour palette before any individual product is specified. Once the system is established, every subsequent product decision becomes easier and more confident because it has a clear context to fit into.
Cemented design is most rewarding when it grows from the actual building and the actual life lived in it. A home with children needs rounded edges and robust surfaces where children play. A home used for regular formal gatherings needs an entrance that communicates hospitality and importance. A farmhouse needs a design vocabulary that references the agricultural landscape rather than an urban apartment block. These life-context considerations are as important as aesthetic preferences in producing a cemented design that works for years, not just for the first impression.
Cemented design elements and applications
Elevation design: The complete front face of a home, including the gate, boundary wall, entrance staircase, porch and facade details, planned as a unified cemented design system. This is the most complex and most impactful application of cemented design work.
Gate and entrance design: The entrance gate, flanking pillars, name plate surrounds, lantern brackets, pedestrian gate panel and approach path edge details — designed together to create a welcoming, memorable entrance experience.
Boundary wall design: Pillar spacing and proportions, jali panel pattern and scale, coping stone profile and any decorative frieze or panel elements. A well-designed boundary wall encloses the property while giving it a clear architectural presence from the street.
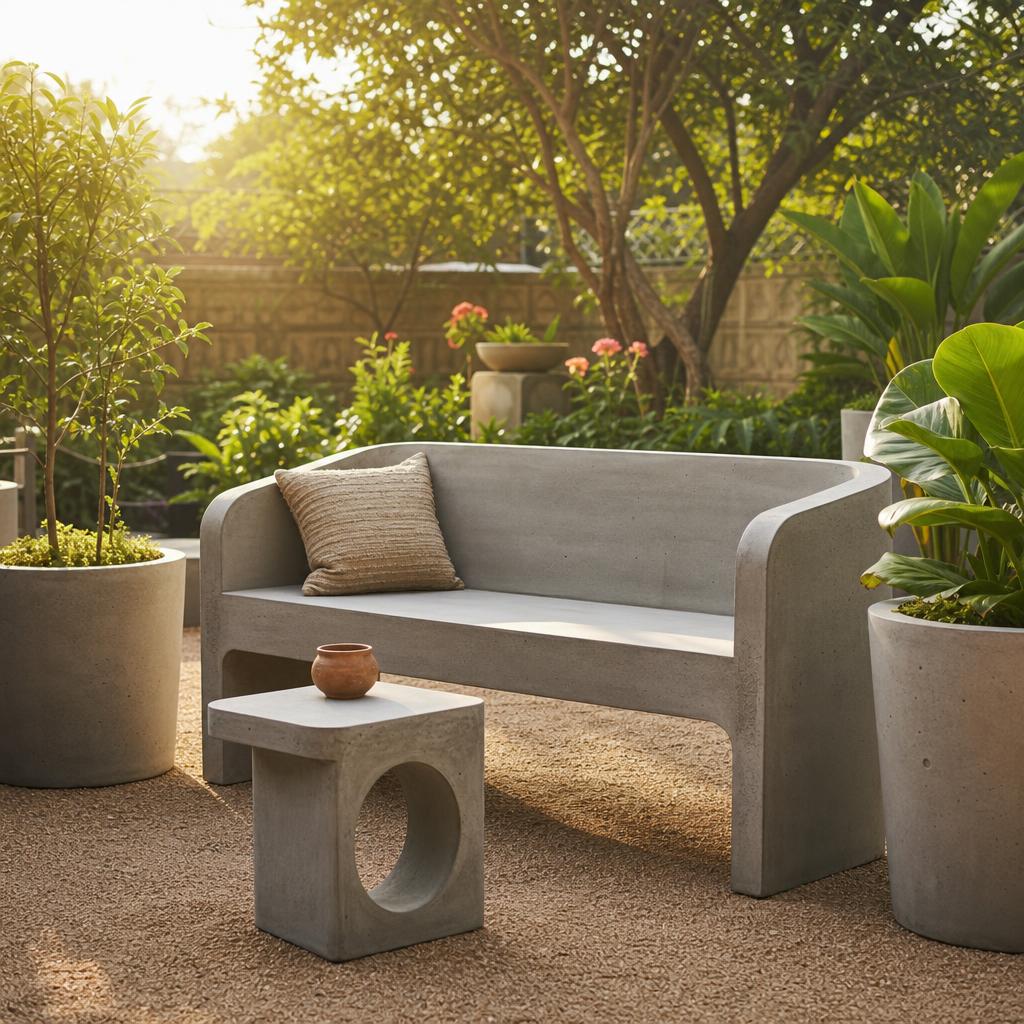
Garden and courtyard design: Tile pattern for paths and courtyards, planter design and placement, bench design, water feature surrounds and any garden wall details. Cemented design in the garden extends the architectural language of the home into the outdoor spaces.
Custom pattern development: For clients who want a pattern specific to their property — derived from a family motif, a regional craft tradition or a personal design idea — we can develop custom patterns from a brief or sketch and produce them as part of a standard product form.
Six principles of successful cemented design
Start with the home's character
The cemented design should grow from the architectural character of the home — its style, massing, colour and material palette. A design that references the existing building language always looks more considered than a design imported from a completely different architectural context. Look at the home first, then look at design references.
Choose a pattern family, not a pattern
Selecting one pattern for each product in isolation leads to a property elevation that looks assembled rather than designed. Instead, choose a pattern family — a geometric vocabulary, a scale relationship or a proportion system — and use variations of it across gate, jali, railing and tile. The family creates cohesion while allowing each element to serve its specific function.
Design for the viewing distance
Gate pillar design is judged from the road — 10 to 20 metres away. Porch column design is judged from 2 to 5 metres. Garden bench design is judged from 1 metre. Pattern scale, surface texture and detail level should be appropriate for the primary viewing distance of each element, not uniform across the whole design.
Plan the colour system early
Decide the colour approach for cemented elements before production begins. Will the cement be left natural, tinted, washed or painted? Will all elements be the same colour or will there be an accent colour for caps, coping stones or railing rails? A clear colour system decided early prevents the disjointed painted-over-afterthought look that is common in properties where paint decisions were made last minute.
Think about maintenance when designing
Some cemented designs are beautiful but difficult to maintain. Very fine lattice patterns catch dust. Deep relief surfaces pool water. Very light natural finishes show staining quickly. When choosing a design, think about how it will be cleaned and what it will look like after one monsoon season. A design that ages gracefully without constant attention is more successful than a design that looks perfect only on the day of installation.
Involve the mason in the design process
The mason who will install the cemented design elements should review the fixing requirements, base preparations and alignment references before production begins. A design that assumes fixing conditions the mason cannot provide will cause problems at installation. Sharing the design intent and the product specification with the mason before ordering is part of the design process, not a construction afterthought.
Our approach to custom cemented design projects
When you contact Balodiya Cemented Products about a cemented design project, we begin with a conversation about the property, the family that lives in it, the architectural context and the design brief. We ask questions that might seem unusual coming from a cement manufacturer — about how the home is used, what the family values in their domestic environment, what they find appealing or unappealing about neighbouring properties — because these answers inform design decisions as much as any technical specification.
From this conversation, we develop a product recommendation covering the elements needed to achieve the design intent. For simple projects — a set of gate pillars with coordinating jali panels and a railing system — this recommendation can be developed quickly from existing product designs with dimension adjustments. For more complex or custom projects — a complete elevation design system, a custom pattern development or a heritage-influenced design programme — the process takes longer and involves design review stages before production begins.
We have been doing this work for over 35 years and have developed cemented design systems for hundreds of properties across Punjab, Rajasthan, Haryana and Himachal Pradesh. That experience is available to every client who works with us, regardless of the scale of the project. A single gate pillar order benefits from the same understanding of proportion and material that informs a complete elevation design commission. Contact us at +91 90414 58526 or through our website to begin the conversation about your cemented design project.
Cemented design questions answered
Can Balodiya develop a custom cemented design from my reference photograph?
Yes. Share your reference photographs and tell us what you respond to in them. We will develop a cemented design adapted to your specific application, dimensions and architectural context.
Do you design complete elevation systems or only individual products?
We can approach cemented design at any scale — from a single product to a complete elevation system covering gate, pillars, boundary wall jali, staircase railing and garden elements. We recommend the complete system approach for new homes or major renovations where visual coordination across the property is possible.
Can the cemented design elements be painted in custom colours?
Yes. After proper curing, all our cemented design elements can be painted in any exterior-grade colour. We can advise on colour combinations that work with the chosen patterns and proportions.
How long does the design and production process take?
Standard products with dimension adjustments can be ready in 2 to 4 weeks. Custom designs requiring new pattern development and mould preparation take longer. We discuss timelines clearly at the start of each project.
Can I request a sample of the pattern before full production?
For custom patterns, we can produce a sample panel for review before full production begins. This is recommended for large or high-visibility orders where design accuracy is critical.
Do you work with architects and interior designers?
Yes. We work with architects, interior designers and project managers on cemented design projects of all scales. We can provide technical specifications, product dimensions and material samples to support the design and specification process.
Can cemented design elements be used on commercial buildings?
Yes. We supply cemented design elements for hotels, resorts, commercial offices, educational institutions, temples and other public buildings. Commercial applications often require larger quantities and tighter dimensional consistency — both of which we can accommodate.
What makes Balodiya's cemented design different from local suppliers?
35+ years of production experience, attention to proportion and pattern scale, fiber-wire reinforcement for durability, proper curing discipline, dimensional accuracy and pre-dispatch quality checks. We approach cemented design as an architectural discipline, not just a manufacturing task.
Have a cemented design vision? Tell us about your home.
Share your reference, dimensions, home style and design goals. Balodiya Cemented Products will help you develop a cemented design system that is beautiful, durable and right for your specific property and architectural context.