
Cement Boundary Jali Made to Fit the Wall You Are Building
A boundary wall is more than a barrier. It defines the territory of a home, creates the first impression from the street and frames the entrance experience for every visitor. Cement boundary wall details from Balodiya Cemented Products — jali panels, pillar systems, coping stones, decorative friezes and gate details — transform a plain masonry boundary into an architectural statement that enhances property value and curb appeal for decades.
Cement boundary wall components for a complete, designed enclosure
Our cement boundary wall range covers every element needed for a fully detailed boundary: pillar systems at regular spacing to provide structure and rhythm, jali panels between pillars for ventilation and visual interest, coping stones along the wall top to manage water runoff and add a finished edge, and decorative band or frieze elements for properties where the wall is intended to make a stronger architectural statement. These elements are designed to work together as a system — proportioned to coordinate, finished to match and produced to consistent dimensions for straightforward installation.
A boundary wall is a long, continuous element — sometimes running 30, 50 or 100 metres around a property. At that length, design decisions about pattern, proportion, pillar spacing and coping profile are amplified: a well-chosen rhythm looks majestic from the street, while a poorly proportioned or randomly composed wall looks unresolved regardless of the quality of individual materials. Our team helps customers plan boundary wall compositions that work at the scale of the full property, not just at the level of one panel detail.
- Pillar systems for boundary wall spacing
- Jali panels for ventilation and visual interest
- Coping stones and wall top details
- Gate pillar and entrance compositions
- Decorative band and frieze elements
- Complete boundary wall design systems
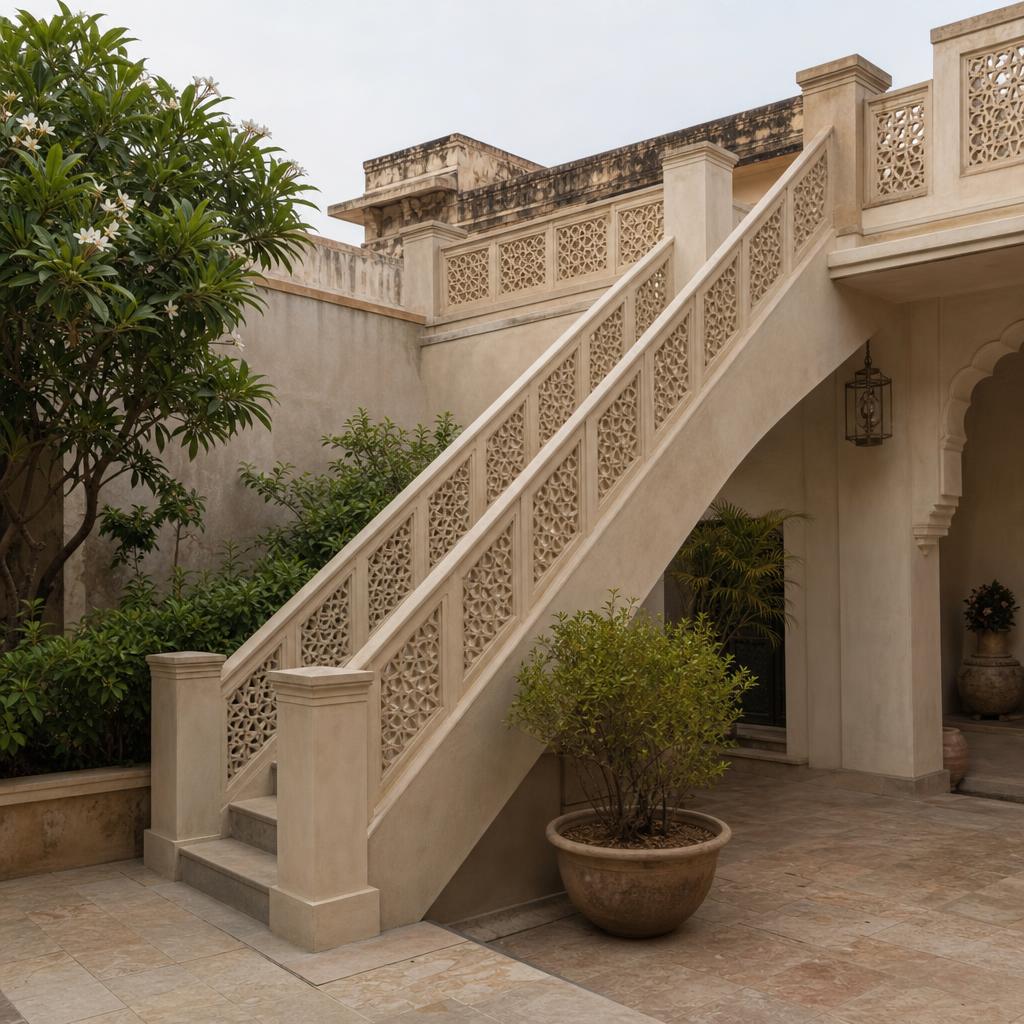
How to compose a boundary wall that works from the street
Planning a cement boundary wall system begins with understanding three things: the total length of the wall, the desired height and the privacy-ventilation balance required. A high, solid boundary wall provides maximum privacy but can feel oppressive from the street and does not ventilate the property effectively. A lower wall with jali panels allows ventilation and maintains a visual connection with the garden but provides less privacy. The right balance between these two requirements shapes every subsequent design decision.
Pillar spacing is the first structural decision. Pillars at the right spacing create a rhythm that makes the boundary wall feel considered. Widely spaced pillars (3 to 4 metres) create a light, open rhythm between taller vertical elements. Closely spaced pillars (1.5 to 2 metres) create a heavier, more assertive rhythm that suits formal or heritage-influenced property styles. The pillar spacing determines the size of the jali panels between them and the visual unit that repeats along the boundary length. We help customers choose pillar spacing that creates a satisfying rhythm at the specific boundary length of their property.
Jali panel selection for boundary walls requires balancing pattern density with the privacy requirement. A dense jali pattern (60 to 70 percent solid) provides more privacy but reduces ventilation and the sense of connection with the outside. A more open pattern (40 to 50 percent solid) allows better ventilation and creates a lighter visual character but provides less privacy. For most North Indian residential properties, a medium-density diamond or geometric pattern is the most practical choice for boundary wall jali — providing adequate privacy while maintaining good ventilation and a visually open appearance from the street.
Coping stone design is the detail that finishes the wall at the top and manages water runoff during the monsoon. A flat coping stone collects water and can encourage moss and staining. A pitched or gabled coping stone sheds water cleanly to both sides. A single-slope coping stone sheds water to one side — either the property interior or the street, depending on orientation. We recommend a shed profile appropriate for the rainfall exposure of the wall and produce coping stones in profiles that complement the pillar and jali design of the overall composition.
The junction between wall pillar and gate pillar is often the most complex design challenge in a boundary wall composition. The gate pillars need to be proportionately heavier than the boundary wall pillars — both because they carry the gate hardware and because the entrance is a point of architectural emphasis where a stronger visual weight is appropriate. Coordinating the profile and finish of gate pillars and boundary wall pillars while maintaining this proportional difference is a design skill that we have developed through decades of boundary wall projects across North India.
Wall height variation can be used to create an interesting boundary wall composition. A full-height solid plinth at the base (600 to 900mm) provides structural weight and prevents ground-level intrusion. A jali zone above the plinth (600 to 900mm) provides ventilation and visual interest. A solid top section or coping above the jali zone encloses the wall at the top and creates a clear termination. This three-zone composition is one of the most effective and architecturally satisfying approaches to boundary wall design in North Indian residential architecture.
Surface treatment for a cement boundary wall typically follows the surface treatment of the main building. If the house is painted, the boundary wall is usually painted to match or coordinate. If the house uses exposed brick or stone, a natural cement finish on the boundary wall details can coordinate with the texture and colour of the main material. We advise on surface treatment as part of the boundary wall design discussion, considering the relationship between the wall and the building it encloses.
Maintenance of a cement boundary wall is minimal but periodic. An annual inspection of coping stone joints is important — failed coping joints allow water into the wall structure, which leads to progressive deterioration and efflorescence (white salt staining) on the wall face. Coping joints that show cracking or movement should be repointed promptly. Paint should be touched up at chips and cracks. Any jali panels with edge chips should have the chips repaired with a matching mortar mix before moisture penetration begins.
Boundary wall component details from Balodiya
Boundary wall pillars: Square, octagonal or moulded profile pillar sections assembled to boundary wall height (typically 1500mm to 2100mm). Available in standard profiles and custom designs. Spaced at regular intervals to create the structural rhythm of the boundary wall composition.
Boundary jali panels: Fitted between boundary wall pillars in diamond, geometric, lattice or custom patterns. Sized to fill the opening between pillars with appropriate frame clearances. Medium-density patterns for residential privacy; more open patterns for farm and agricultural boundaries where ventilation is the primary requirement.
Coping stones: Flat, pitched, gabled or profiled coping stones for the top of boundary wall sections, gate piers and pillar caps. Designed to shed water and provide a finished, weatherproof termination to the wall top. Available in plain and lightly profiled versions.
Gate pillars: Heavier, taller pillar sections for the entrance gate — proportionately larger than the boundary wall pillars to mark the entrance as a point of architectural emphasis. Can include embedded gate hardware brackets, address plate recesses and lantern fixing details.
Decorative friezes and bands: Horizontal decorative elements applied at plinth level, at the jali-solid wall junction or at the coping stone underside to add visual richness to the boundary wall composition. Available in standard relief patterns and custom designs.
Six principles for a well-designed cement boundary wall
Plan the composition at full length
View the boundary wall composition at its full length before deciding on pillar spacing, panel pattern and coping profile. A design that looks good at one panel bay may not create a satisfying rhythm when repeated 15 or 20 times along a long boundary. Draw the full wall elevation — even a rough sketch — before finalising the composition.
Make the gate pillar the focal point
The gate pillar should be proportionately heavier and taller than the boundary wall pillar — typically 20 to 30 percent wider and 400 to 600mm taller. This proportional difference marks the entrance as the most important point in the boundary and creates the visual focus that makes the property feel welcoming from the street.
Coordinate the jali pattern with the home
The jali pattern in the boundary wall should reference the architectural character of the home — its style, the patterns used in the staircase railing or other cemented details, and the visual vocabulary of the overall elevation. An unrelated pattern makes the boundary wall look disconnected from the property it encloses.
Specify coping stone profile for water management
Choose a coping stone profile that sheds water cleanly away from the wall face. A flat coping is the least effective for water management. A gabled coping sheds water in both directions. A single-slope coping directs water to one side. For exposed boundary walls in high-rainfall regions, a gabled or single-slope coping is strongly recommended over a flat profile.
Build a proper foundation for the wall
The boundary wall pillars must be founded on an adequate concrete foundation. A pillar without a proper foundation will sink, tilt or heave with the soil movements caused by rain and drought cycles — common in North Indian clay soils. Discuss foundation depth and width with your structural engineer before masonry construction begins.
Paint or finish consistently
All cement elements of the boundary wall — pillars, jali frames, coping stones — should be painted or finished in the same treatment for a unified appearance. Using different finishes on different elements, or painting at different times without matching colour batches, creates a patchy, unconsidered appearance that is difficult to correct without repainting the entire boundary wall.
How we help plan and produce cement boundary wall systems
When you contact us about a cement boundary wall project, we start with the boundary dimensions, the desired height, the architectural character of the home and any existing reference designs or photographs. From this information we propose a complete boundary wall system: pillar spacing and profile, jali pattern and panel sizing, coping stone profile and any additional decorative elements.
For new construction projects, we coordinate with the structural mason to ensure the pillar foundations, masonry courses and panel fixing points are correctly prepared before the cement products are delivered. This coordination prevents the most common boundary wall problems — misaligned panels, inadequate fixing beds and incorrect pillar heights — that result from ordering products before the masonry is ready to receive them.
We supply cement boundary wall components to properties across Punjab, Rajasthan, Haryana and Himachal Pradesh. Contact us at +91 90414 58526 or balodiyacementedproducts.com to begin planning your boundary wall.
Cement boundary wall questions answered
What cement elements do you supply for boundary walls?
We supply pillar systems, jali panels, coping stones, gate pillars, decorative friezes and complete boundary wall design systems. All elements are designed to coordinate as a unified system for the best visual result.
Can boundary wall jali be customised for our property dimensions?
Yes. Jali panels are produced in custom sizes to fit the specific bay dimensions of your boundary wall. Share the clear opening between pillars and the required panel height and we will produce panels to fit precisely.
How high can a cement boundary wall be?
Structural height of the boundary wall masonry depends on the foundation and masonry quality and is a structural engineering question. Our cement pillar sections can be assembled to heights appropriate for boundary walls up to 2400mm. Taller boundary wall applications are assessed individually.
What jali pattern is most popular for boundary walls?
Diamond and geometric lattice patterns are most common for North Indian residential boundary walls. They provide a good balance of privacy, ventilation and visual interest, and coordinate well with most architectural styles in the region.
Can I add boundary wall details to an existing plain wall?
Yes. Pillar caps, coping stones, decorative friezes and even jali panels can be added to existing plain masonry boundary walls as an upgrade. The masonry must be in adequate structural condition to accept the additional elements. Contact us to discuss retrofit boundary wall detailing.
Do you supply cement elements for farm and agricultural boundary walls?
Yes. For agricultural boundaries, we typically recommend more open jali patterns for maximum ventilation, robust pillar sections and simple coping profiles. Discuss the specific requirements of your agricultural boundary with us.
How long does it take to produce cement boundary wall components?
Standard designs in standard sizes can be produced relatively quickly. Custom sizes and patterns take longer. For large boundary wall projects, we prepare a production and delivery schedule that coordinates with the masonry construction sequence.
Can the boundary wall cement elements be painted?
Yes. All our boundary wall cement elements can be painted after proper curing. We recommend waiting at least 28 days after installation before painting, and using a cement primer before the topcoat for best adhesion and durability.
Planning a boundary wall? Start with the right composition.
Share your boundary length, desired height, home style and any design references. Balodiya Cemented Products will help you plan a cement boundary wall system that adds permanent value and curb appeal to your property.