
Stairs Designs That Bring Structure and Character to Every Home
The stairs of a home are used every day but are rarely thought of as a design opportunity until the building is nearly complete. A well-considered stair design with the right cemented railing, post, baluster and step finish transforms a functional element into an architectural feature that adds character and value to any property — residence, farmhouse, commercial building or courtyard.
Cemented stairs designs for every type of home and project
Balodiya Cemented Products supplies the cemented elements that complete a stairs design — decorative railing panels, post systems, balusters, step nosing details and coordinated jali screens for staircase openings. Our products are made for the actual conditions of North Indian construction: seasonal temperature extremes, monsoon moisture, outdoor exposure and the physical demands of daily use by families, workers and visitors over many years.
The right stairs design begins with an understanding of the space it occupies. A narrow interior staircase needs lighter, more open railing patterns to maintain brightness and a sense of space. A wide entrance staircase leading to a first-floor porch needs stronger, more substantial railing posts and a pattern that reads clearly from the road at a distance. A terrace staircase needs weather-resistant details and a finish that manages water runoff. These functional differences should shape the design before aesthetics are considered.
- Entrance and porch staircase designs
- Interior staircase railing and balusters
- Terrace and rooftop stair details
- Courtyard and garden stair elements
- Commercial building stair railing systems
- Temple and heritage-style stair designs
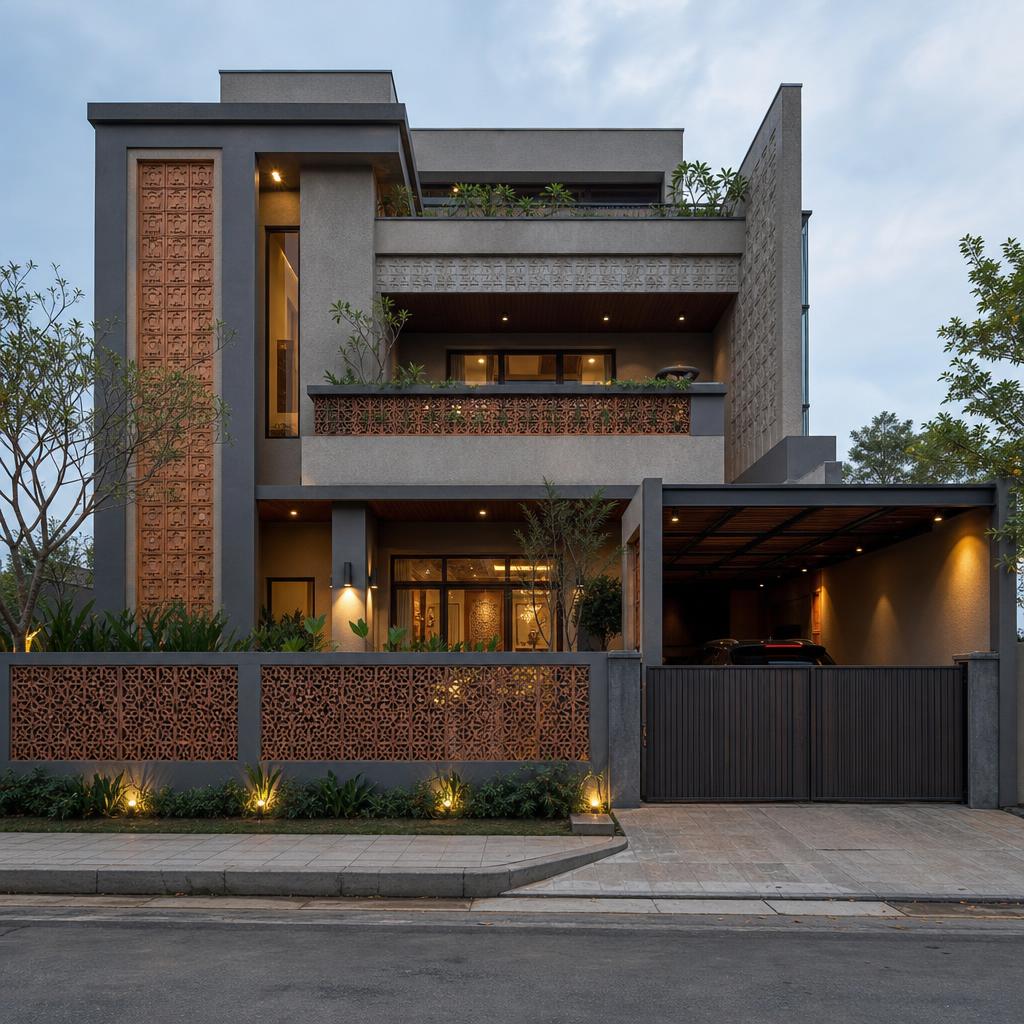
What makes a stairs design work for your property
A stairs design involves several elements that must work together: the structural staircase (built by the mason), the railing system (posts, panels and top rail), any decorative details on the step nosing or risers, and coordinating cement elements on nearby walls or openings. When all of these elements are planned together, the staircase reads as a unified architectural feature. When they are selected independently and assembled on site, the result often looks disjointed and unintentional.
At Balodiya Cemented Products, we help customers plan the cemented elements of their stairs design so the finished staircase coordinates well with the rest of the property. This typically starts with a conversation about the architectural character of the home — is it traditional, contemporary, heritage-inspired, farmhouse or purely functional? The character of the home determines the appropriate vocabulary of patterns, proportions and finishes for the staircase details.
Post design is one of the most important decisions in a stairs design. Posts are the vertical members that carry the railing and are the most visible element of the staircase from a distance. A heavy, well-proportioned post suggests permanence and quality. A thin or inadequately sized post looks temporary and reduces the overall impression of the railing. Our cement posts are available in various profiles — plain square, octagonal, pilastered and decoratively moulded — to match the architectural character of different home styles.
Panel pattern selection follows post design. The panel is the area between posts and can be open (jali), semi-open (balusters with spaces) or solid (a full panel with surface decoration). Open jali-pattern panels are the most common in traditional North Indian architecture because they allow light and ventilation while providing safety. Semi-open baluster designs offer a more contemporary look. Solid decorative panels are used where privacy or wind protection is needed alongside the railing.
Top rail profile completes the visual line of the railing. The top rail is also the element people touch and lean on, so it must be comfortable and at the right height. Standard heights are 900mm for most residential applications and 1050mm for commercial or terrace railings where additional safety height is required. The profile of the top rail — flat, rounded, bevelled or coped — affects how water drains and how dust accumulates on the surface. We recommend profiles that shed water cleanly for outdoor staircases.
Step nosing and riser treatment is the detail that most homeowners overlook when planning a stairs design. A standard cement step is functional but plain. Adding a small corbelled nosing detail, a contrasting tile strip at the nose, or a textured finish on the riser transforms the step from a utilitarian element into a designed surface. These details are inexpensive to add during construction but impossible to add cleanly afterwards. Planning them at the design stage ensures they are integrated rather than applied.
Coordinating the staircase design with the boundary wall, gate and other cement elements on the property is the final step in creating a fully resolved architectural design. If the boundary wall uses a diamond-pattern jali, using the same diamond or a closely related geometry in the railing panels creates a visual connection that is immediately perceptible and gives the property a designed quality. This coordination is easy to plan when all the cemented elements come from the same supplier — which is one of the practical advantages of working with Balodiya Cemented Products for multiple product categories.
For new construction projects, the best time to discuss the stairs design is before the masonry is complete. This allows the mason to prepare the correct fixing points, pockets and base details for the railing posts and panel supports. When railing is planned after construction, the mason often has to drill and fix into completed masonry, which is less accurate and sometimes damages the finish. Early planning is not just a design advantage — it is a practical construction advantage that saves time and cost.
Popular stairs designs in North Indian architecture
Certain staircase design types appear repeatedly in North Indian residential and commercial construction, reflecting the architectural traditions and construction methods of the region:
Traditional haveli-style staircase: Wide entrance stairs with ornate cemented railing panels featuring floral and geometric patterns, substantial square or octagonal posts, and a flat or profiled top coping. Often used in larger homes, farmhouses and heritage-influenced properties in Punjab, Haryana and Rajasthan.
Modern geometric staircase: Cleaner lines with grid or diagonal jali patterns in the railing panels, square posts with minimal profiling and a flat top rail. Suitable for contemporary homes and commercial buildings where the architectural language is simpler and more rectilinear.
Garden and courtyard staircase: Lower railing heights, open jali panels for light and ventilation, and coordinated planters or pillar details at the base and top of the flight. Used for outdoor staircases connecting the garden to the terrace or the courtyard to the main entrance level.
Temple and institutional staircase: Broader steps, taller and more robust railing posts, and decorative patterns drawn from traditional architectural motifs. Used in temples, dharamshalas, schools and similar public or semi-public buildings where the staircase must handle high foot traffic with dignity and durability.
Six decisions that make your stairs design successful
Plan the staircase design early
The best time to plan the cemented railing, posts and decorative elements is before the masonry staircase is completed. Early planning allows the mason to prepare the right fixing points and base details, which improves the final result and reduces the risk of damage during installation.
Choose post size for the staircase width
A narrow staircase needs proportionately slimmer posts so the railing does not overwhelm the space. A wide, grand entrance staircase needs heavier posts that communicate permanence and quality. Matching post proportions to staircase width is a fundamental design decision that is hard to correct after installation.
Match the railing pattern to the home
Traditional homes suit geometric or floral jali patterns. Contemporary homes suit grid or linear patterns. Heritage-style properties suit more elaborate moulded profiles. The pattern should feel like a natural extension of the home's existing architectural character, not an imported idea from a completely different style.
Coordinate with other cement elements
If the property uses boundary jali, cemented pillars or decorative gate details, use a related pattern or proportion in the staircase railing. This coordination makes the property feel designed as a whole, which is far more impressive than a collection of unrelated details that happen to be near each other.
Plan the step nose detail
Add a nosing or step-edge detail to the staircase construction drawing before the mason builds the steps. A corbelled nose, a tile-inset edge or a textured riser transforms plain cement steps into a designed surface. This detail costs very little if planned at the construction stage but is expensive and difficult to add afterwards.
Paint or seal with intention
A staircase painted in a single colour reads as a unified element. Painting different parts of the staircase in different colours — posts one colour, panels another, steps a third — can look busy and disjointed. Choose one primary colour with a second accent for the railing top rail or post caps, and apply it consistently across all cemented elements.
How we help you plan and build the right stairs design
When you contact Balodiya Cemented Products about a stairs design project, our first step is to understand the staircase context. We ask about the type of staircase, the home's architectural character, the available space, the expected foot traffic and any existing cement elements on the property that should be coordinated with the new stairs design.
From this conversation, we suggest appropriate products: post profiles, panel patterns, top rail options and any coordinating details. If you have a reference photograph — from a magazine, a neighbouring property or our own catalogue — we use it as a starting point for pattern discussion. We can show you how the chosen pattern will look at the scale of your staircase, which helps avoid the common disappointment of selecting a pattern from a small image and finding it looks different when installed at full size.
For custom stairs designs — where a specific pattern, unusual dimension or special architectural detail is required — we develop the product design from your brief and may prepare a mould profile or sample for review before full production begins. This is particularly important for large projects where the visual quality of the railing will be judged by many people and needs to be exactly right from the first panel.
We have been making cemented products for stairs designs across Punjab, Rajasthan, Haryana and Himachal Pradesh for over 35 years. That experience means we understand the differences between a simple residential staircase and a grand farmhouse entrance, between a quick commercial installation and a heritage restoration project. Whatever the scale and character of your stairs design project, contact us and we will help you plan the right cemented elements for a result you will appreciate for decades.
Stairs design questions answered
What cemented elements do you supply for stairs designs?
We supply decorative cement railing panels, post systems, balusters, step nosing details, staircase opening jali screens and coordinating pillar or post cap elements for complete stairs design projects.
Can the cemented railing be designed to match our existing boundary wall jali?
Yes. We can develop a railing pattern that coordinates with your existing boundary jali or gate details. Share photographs of the existing elements and we will propose a complementary or matching design.
Do you supply products for both interior and exterior staircases?
Yes. We supply cemented stair elements for interior staircases (where the focus is on decorative quality and finish) and exterior staircases (where weather resistance and installation durability are primary concerns alongside aesthetics).
What is the best time to order staircase elements?
Order before the structural staircase masonry is complete. This allows your mason to prepare the correct fixing points, base pockets and alignment references. Late ordering after masonry is complete usually means compromised fixing and additional site work.
Can you supply matching elements for a second-floor balcony railing?
Yes. We supply railing and balustrade elements for balconies, terraces and mezzanines in the same patterns and post profiles as staircase railings, ensuring visual consistency across the full elevation.
How do I get a quote for a complete stairs design project?
Share the staircase type, dimensions, number of panels, preferred pattern and any reference photographs. We will give you a product recommendation and realistic price estimate for the complete cemented element set.
Do you serve areas outside Punjab?
Yes. We regularly supply staircase design elements to projects in Punjab, Rajasthan, Haryana and Himachal Pradesh. Discuss delivery logistics when you confirm your order.
Can stairs design elements be painted any colour?
Yes. After proper curing, our cemented staircase elements can be painted in any exterior-grade colour. We recommend a light cement primer before the topcoat for best adhesion and long-term paint performance.
Planning a staircase? Share your design with us.
Tell us your staircase dimensions, home style, preferred pattern and delivery location. Balodiya Cemented Products will help you choose the right cemented elements for a stairs design that your family will appreciate every day for years to come.